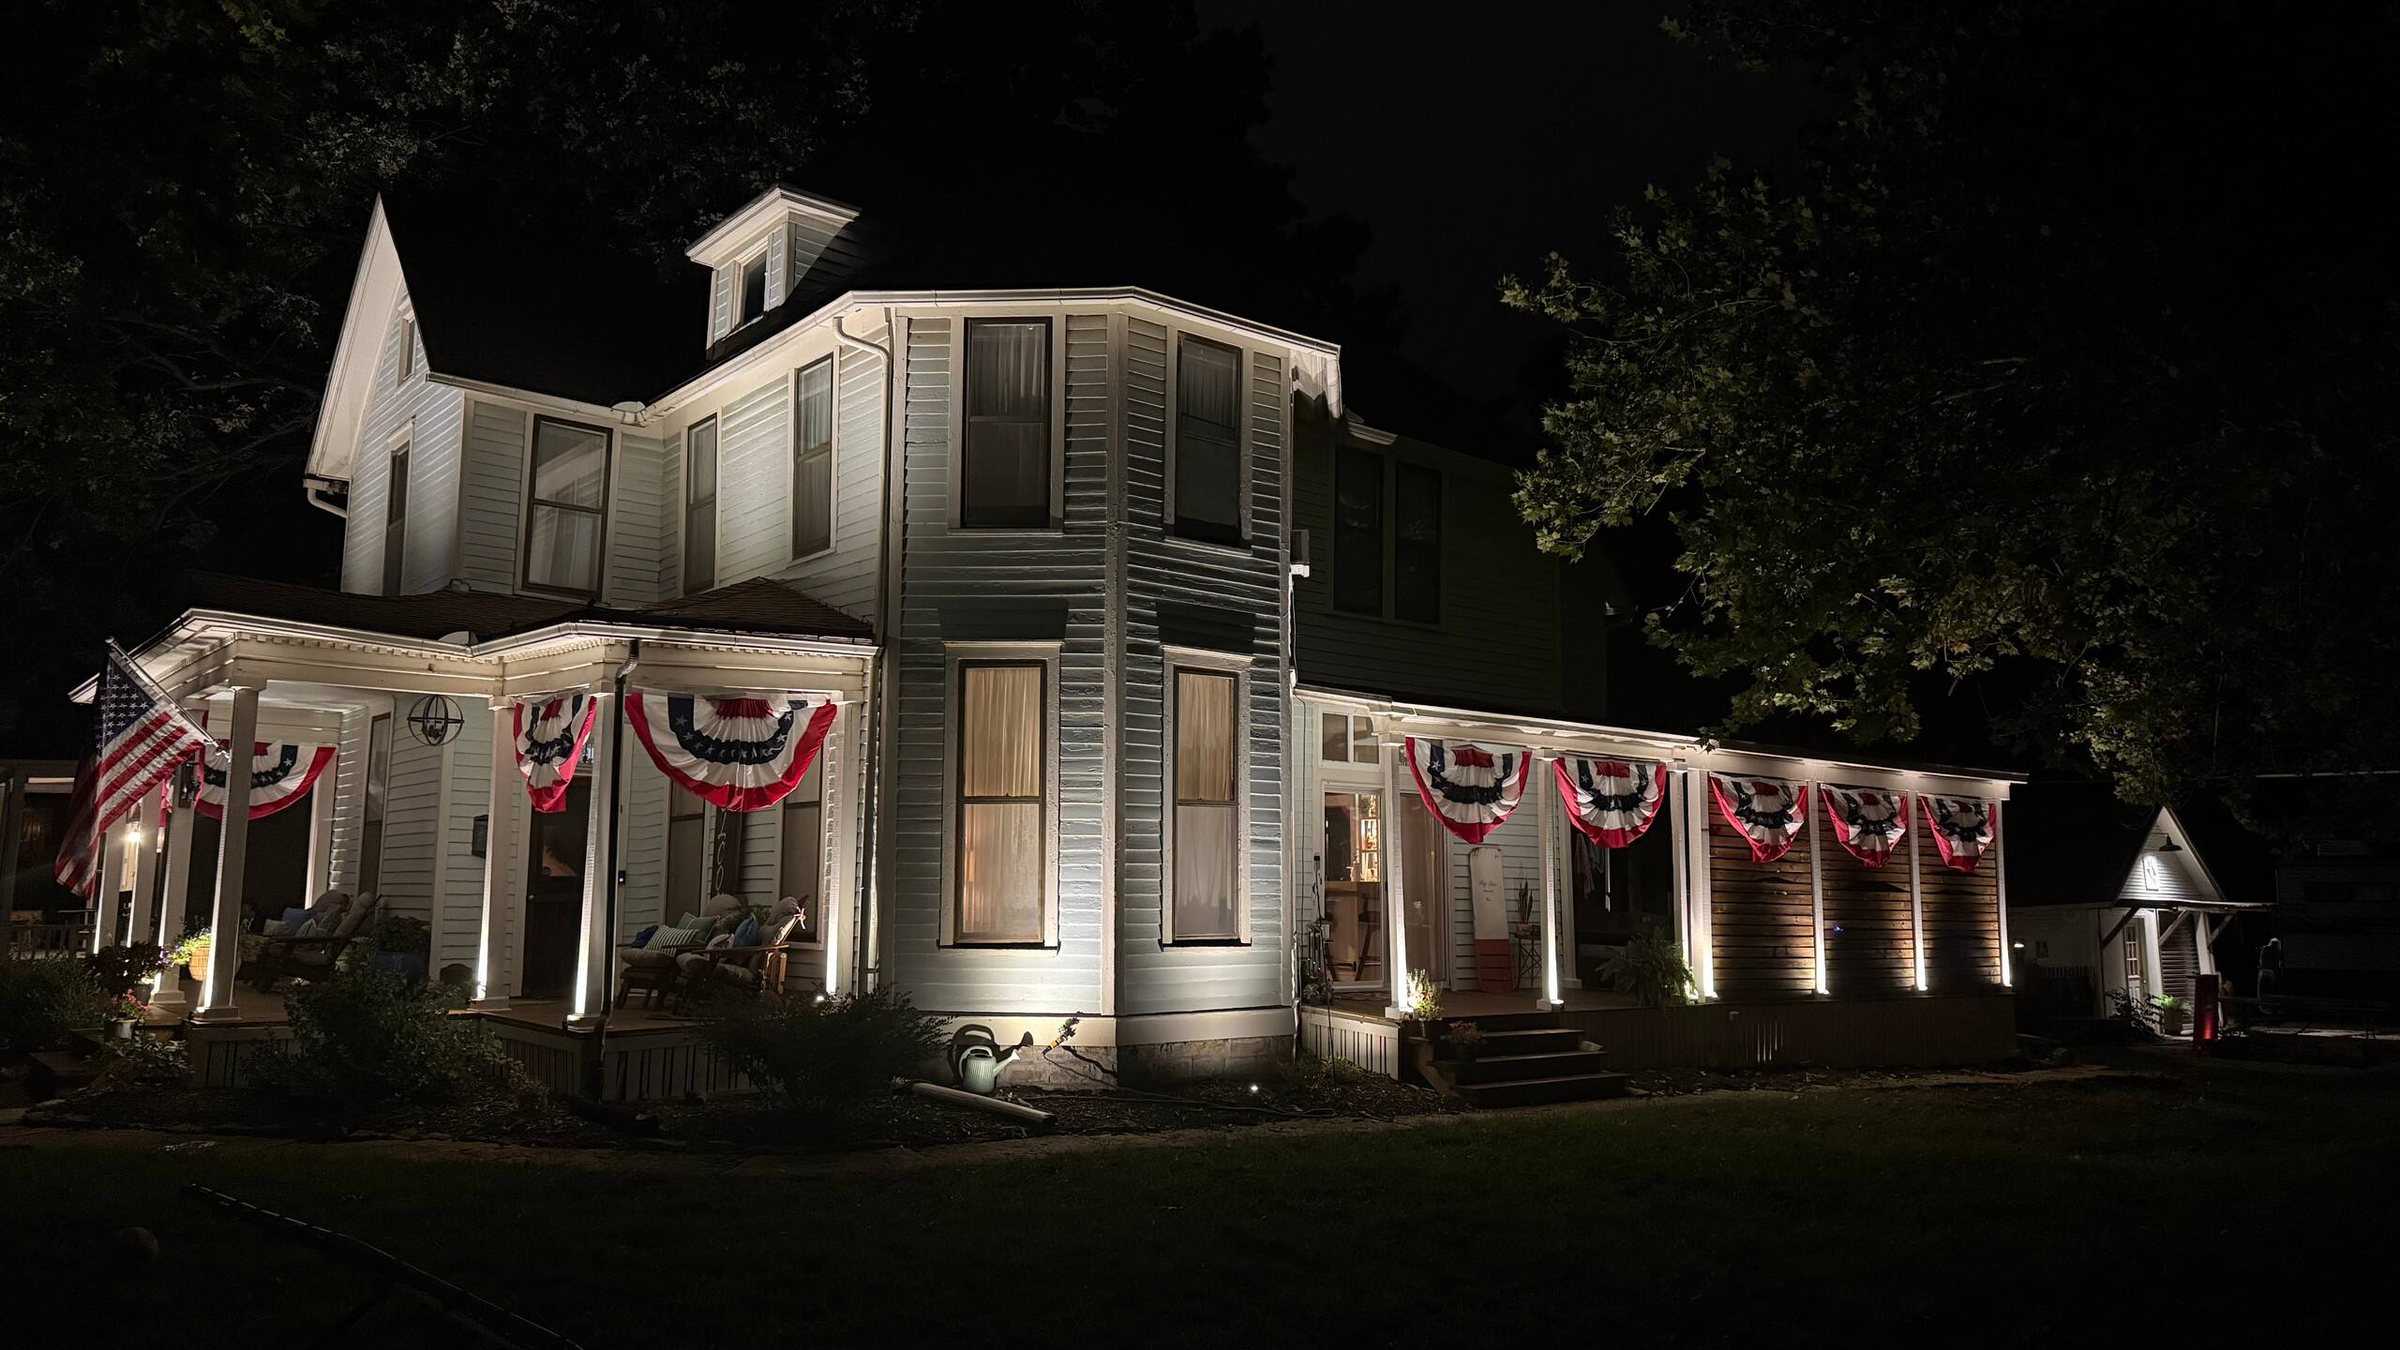
The house's story
Then and now
An Emporia Victorian, standing since 1869.
This house has been through a lot since 1869: peeling paint, tired floors, porches that needed rebuilding, and a lot of people who cared enough to bring it back.
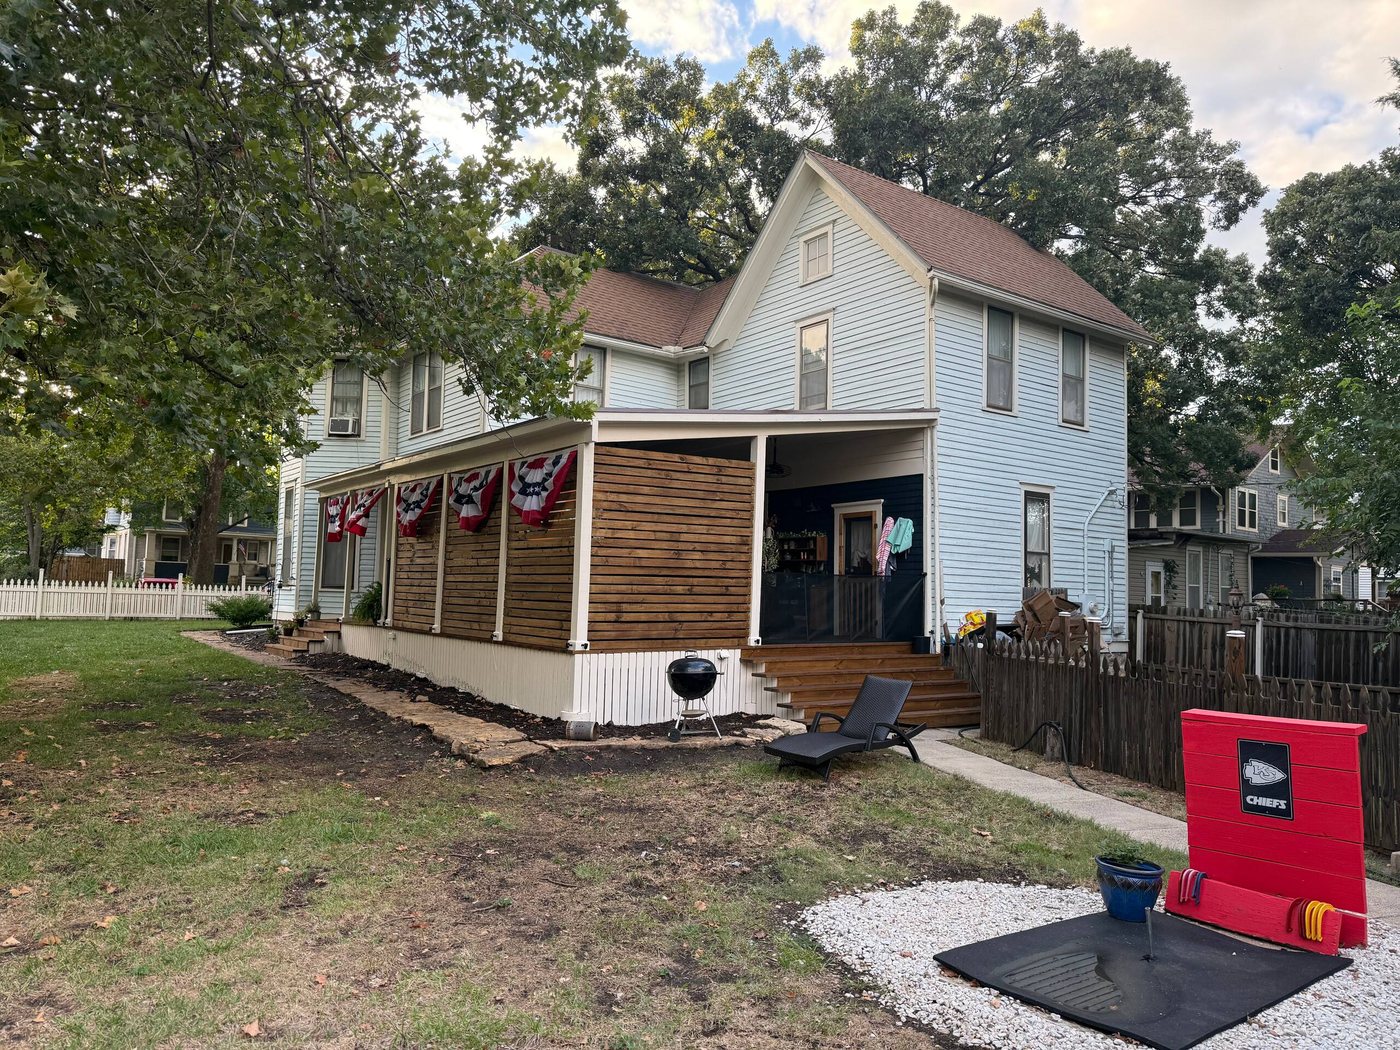
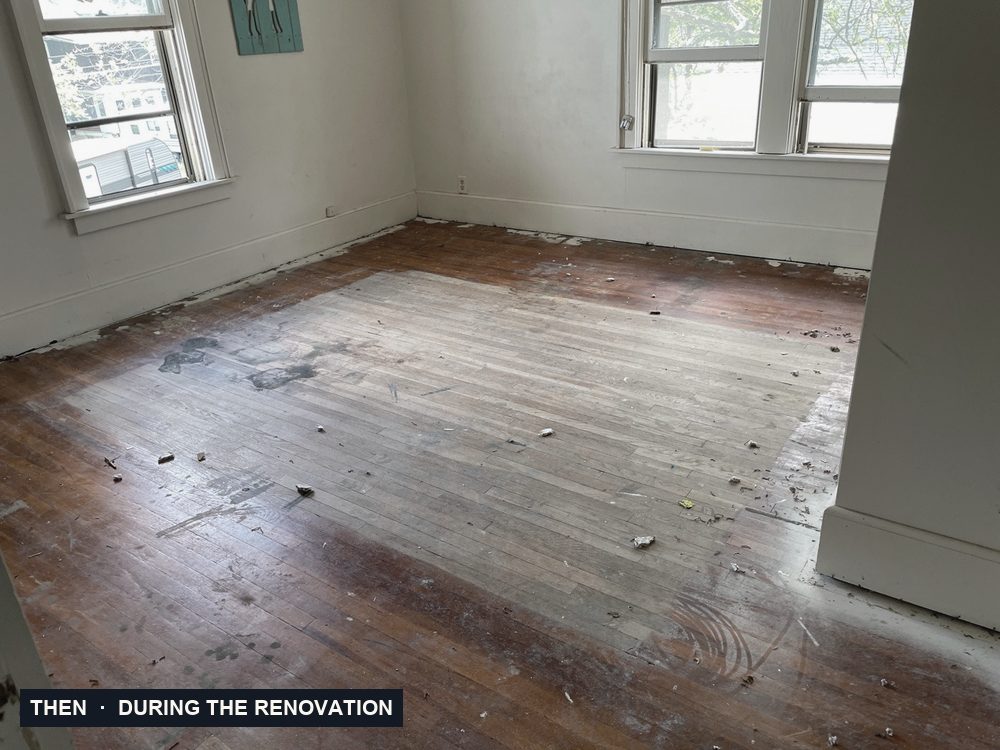
Every photo marked THEN was taken during the renovation. None of them show the house you stay in. Drag the line on each pair to see the same spot today.
On the map
1114 Neosho, drawn by hand
The Sanborn Map Company drew fire-insurance maps of Emporia block by block. Its early maps stopped short of this part of Neosho, so the house first shows up in March 1911: lot 166, a two-story wood-frame dwelling (yellow means wood, D means dwelling) with its porches, and a story-and-a-half outbuilding back by the alley. By December 1923 the outbuilding was gone.
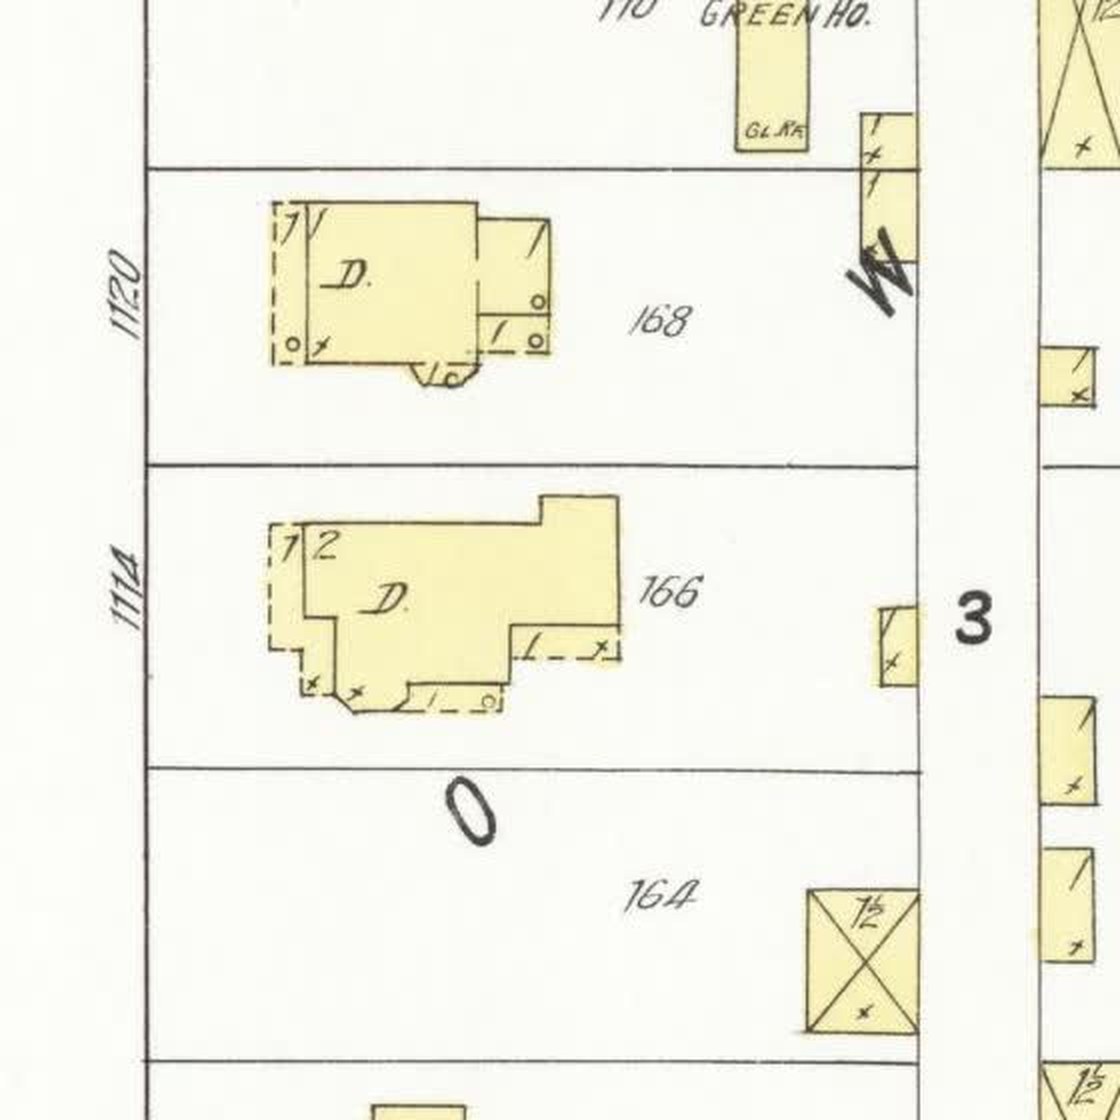
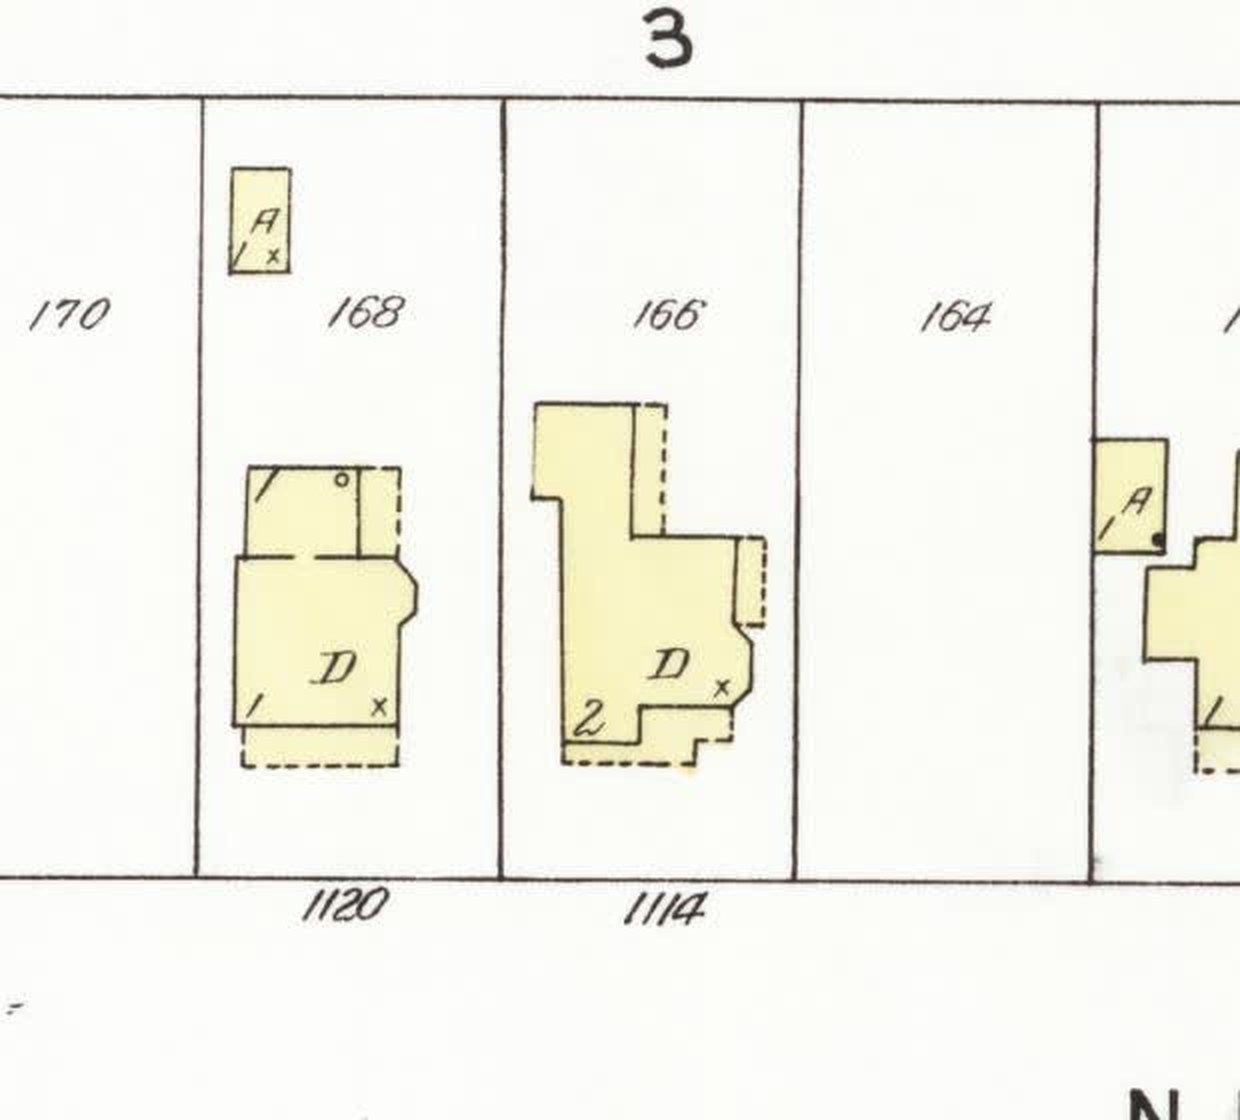
Sanborn Map Company, Emporia, Kansas, 1911 and 1923. Library of Congress, Geography and Map Division.
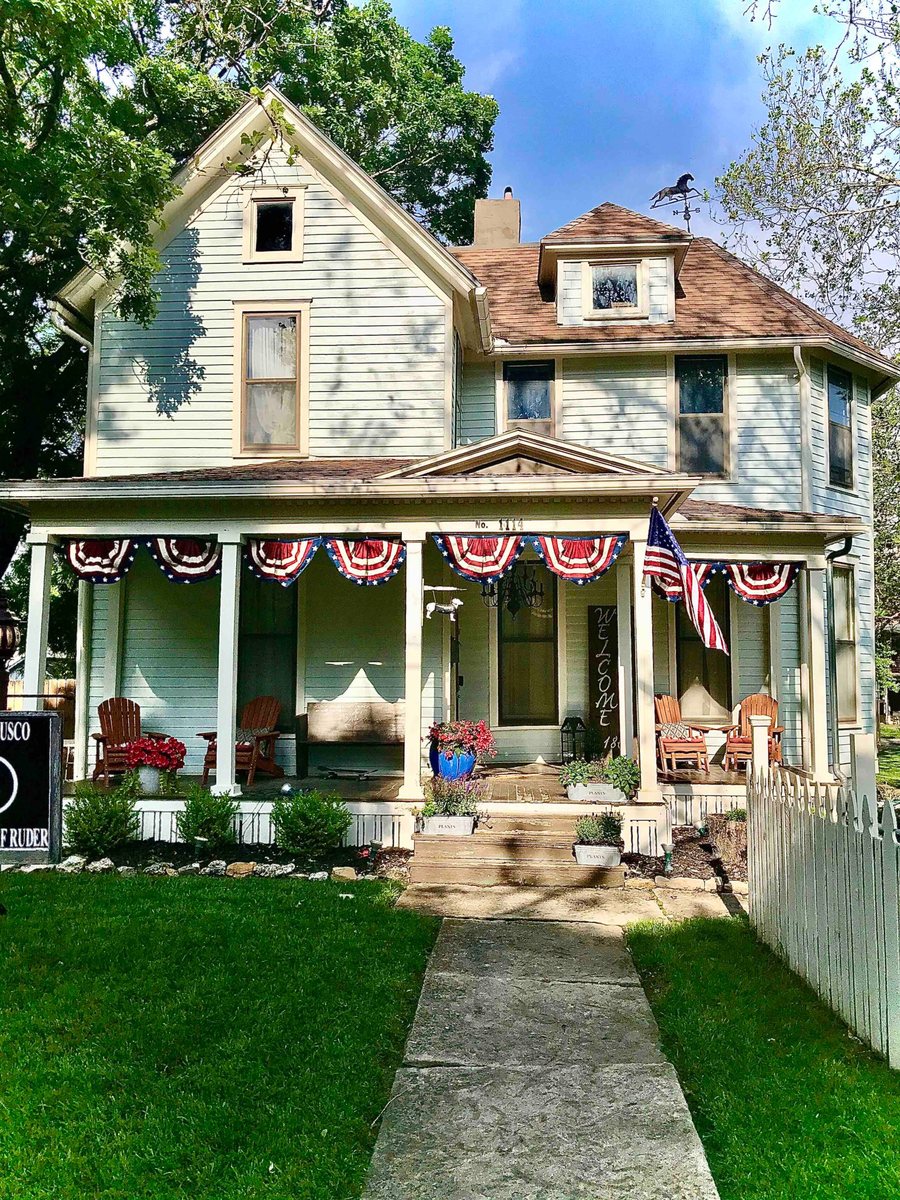
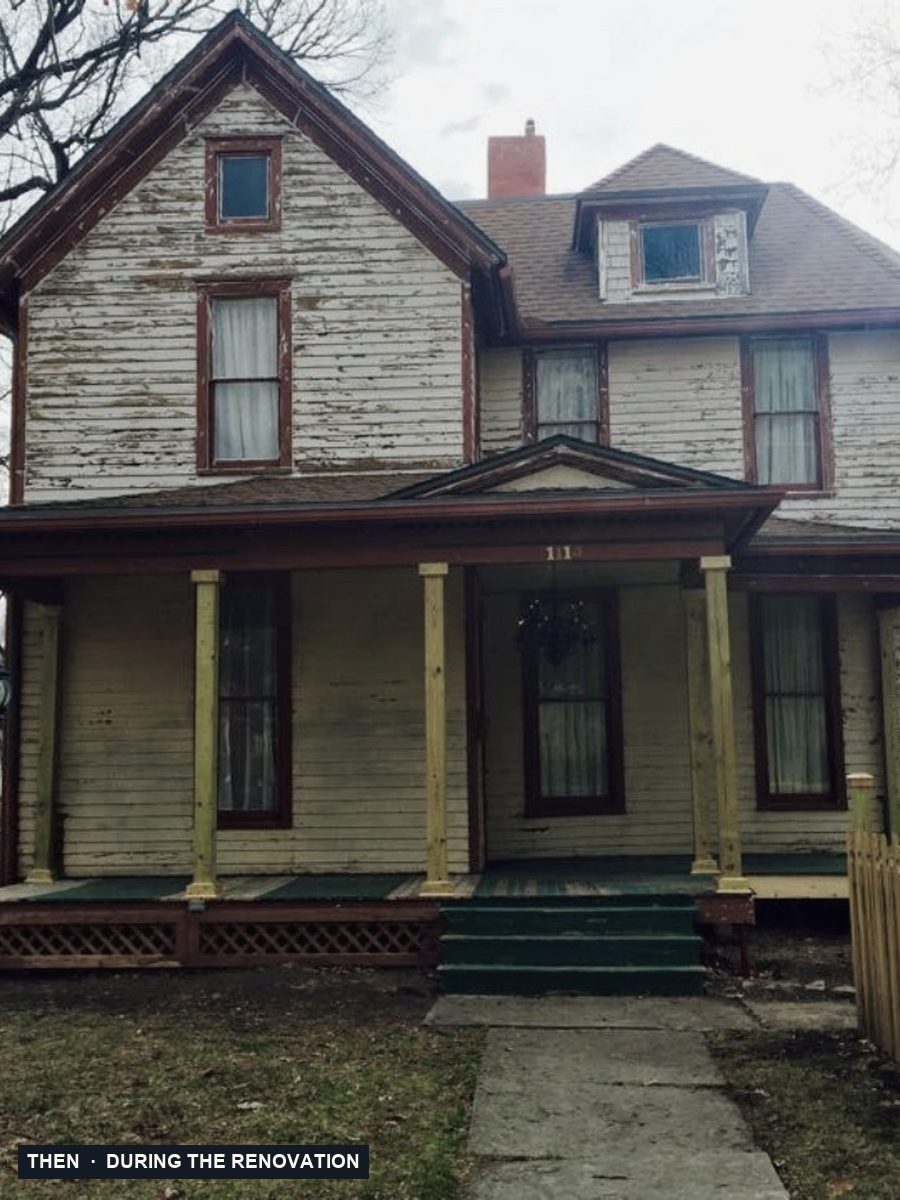
The front of the house
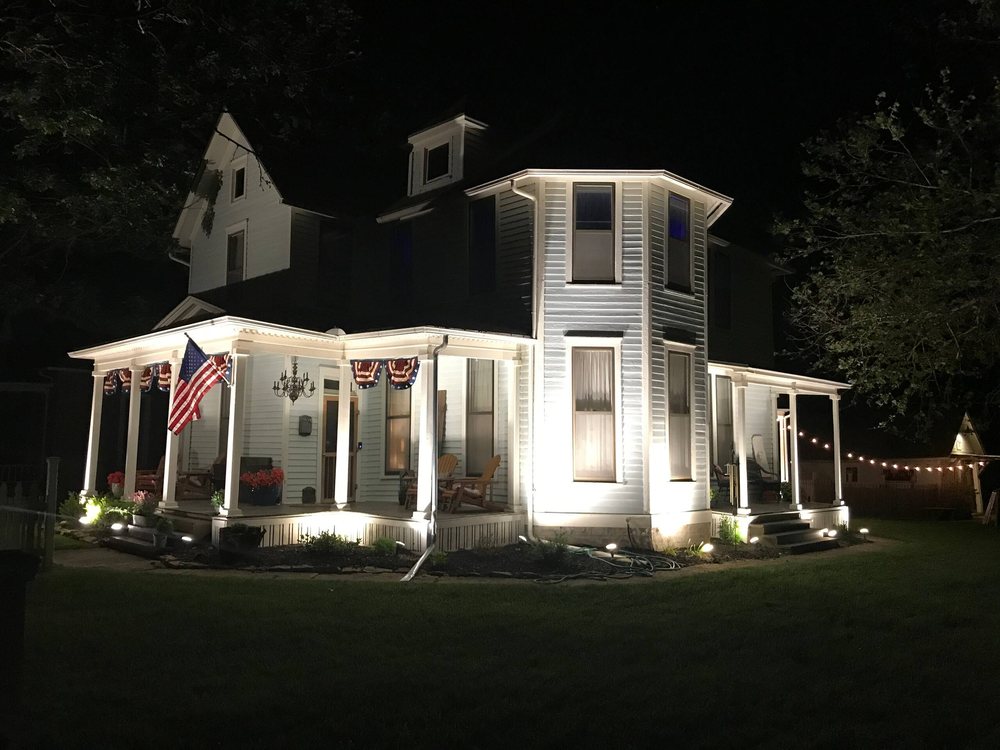
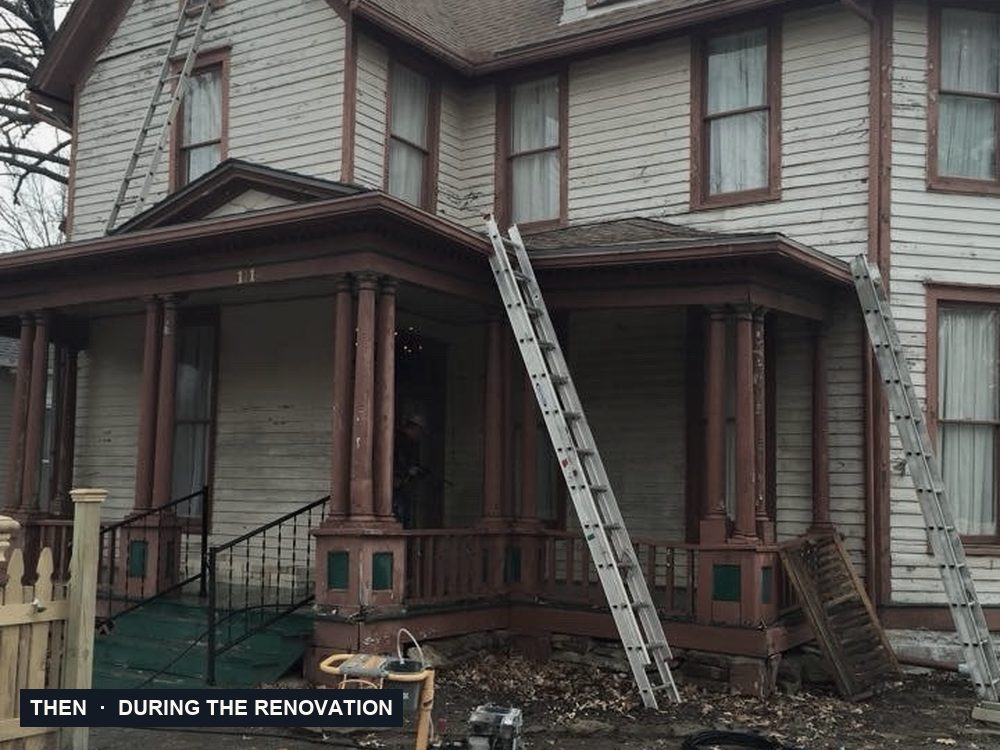
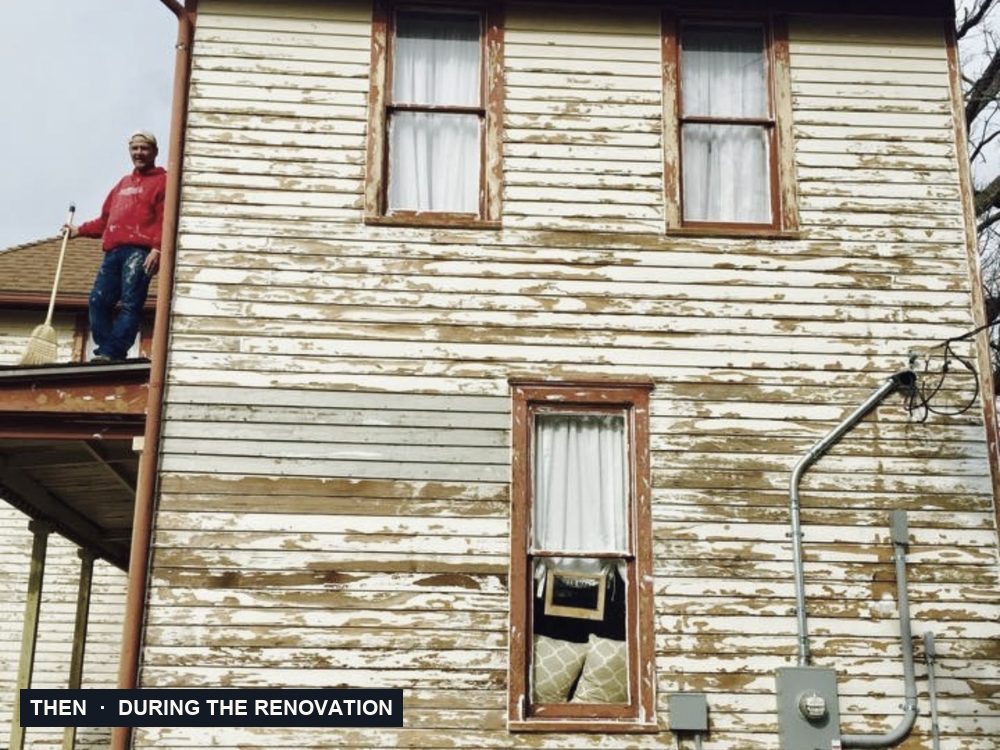
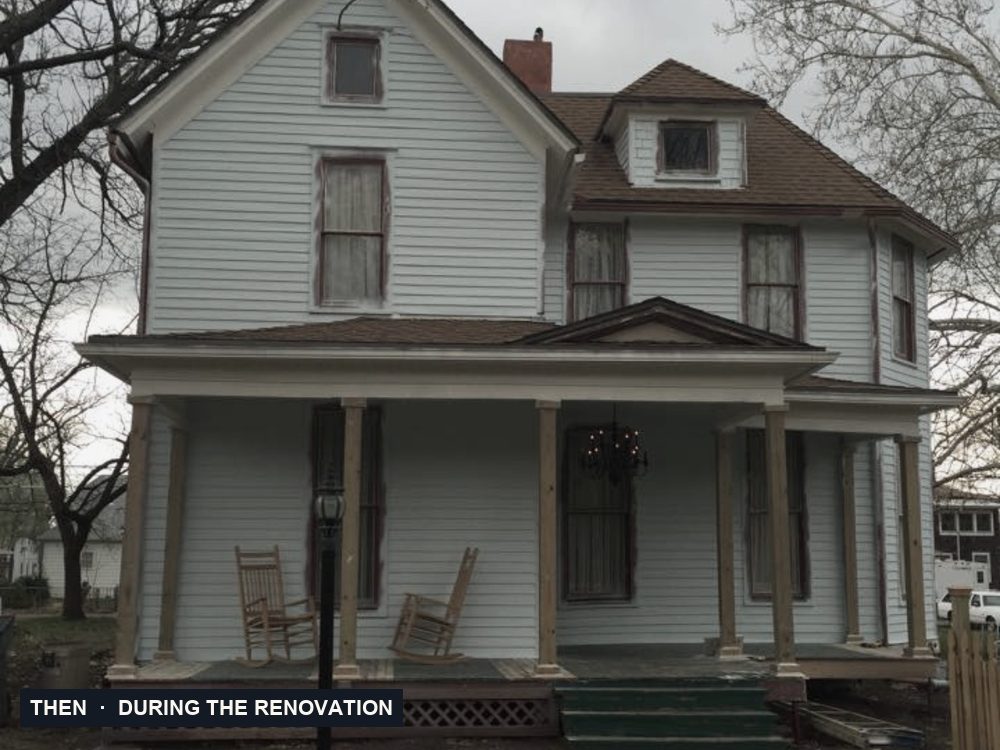
Peeling paint and bare porch posts, then the house you pull up to today.
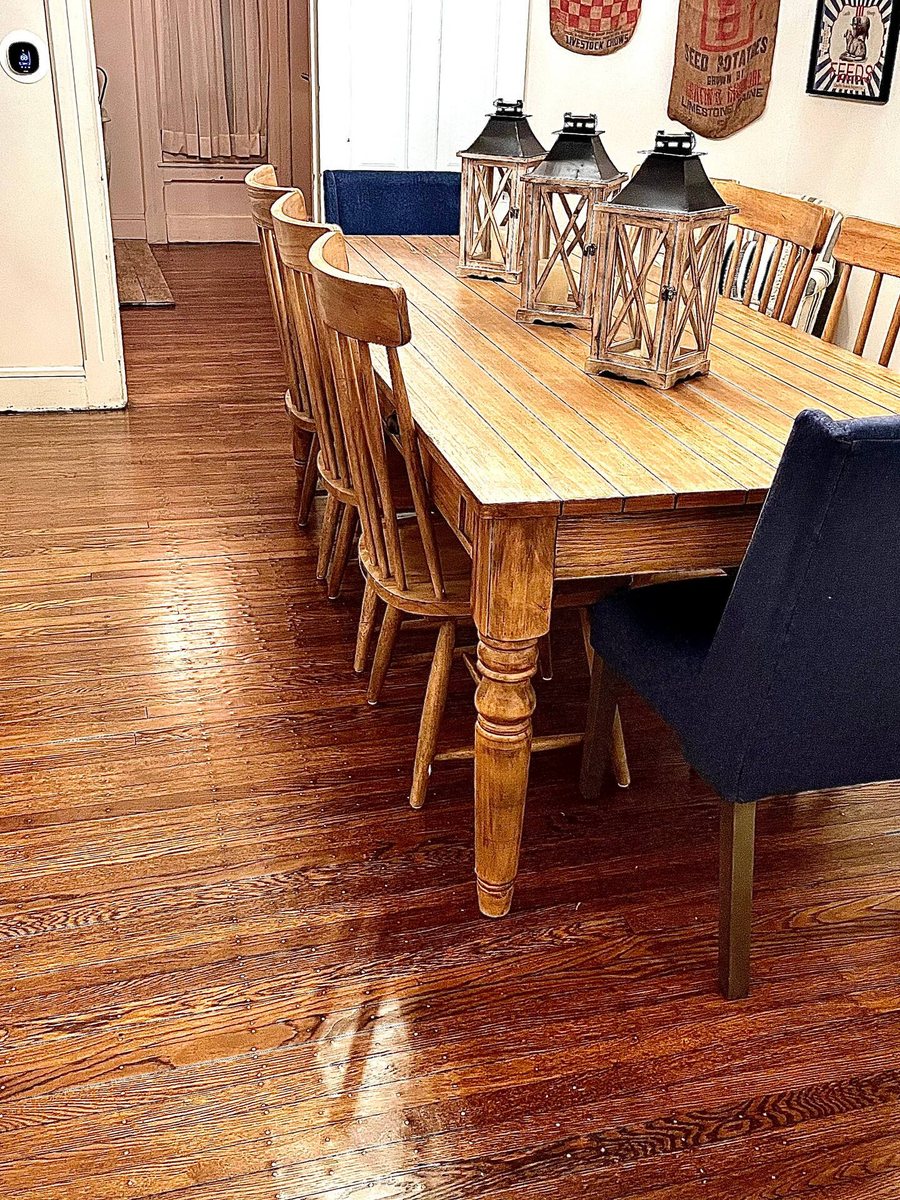
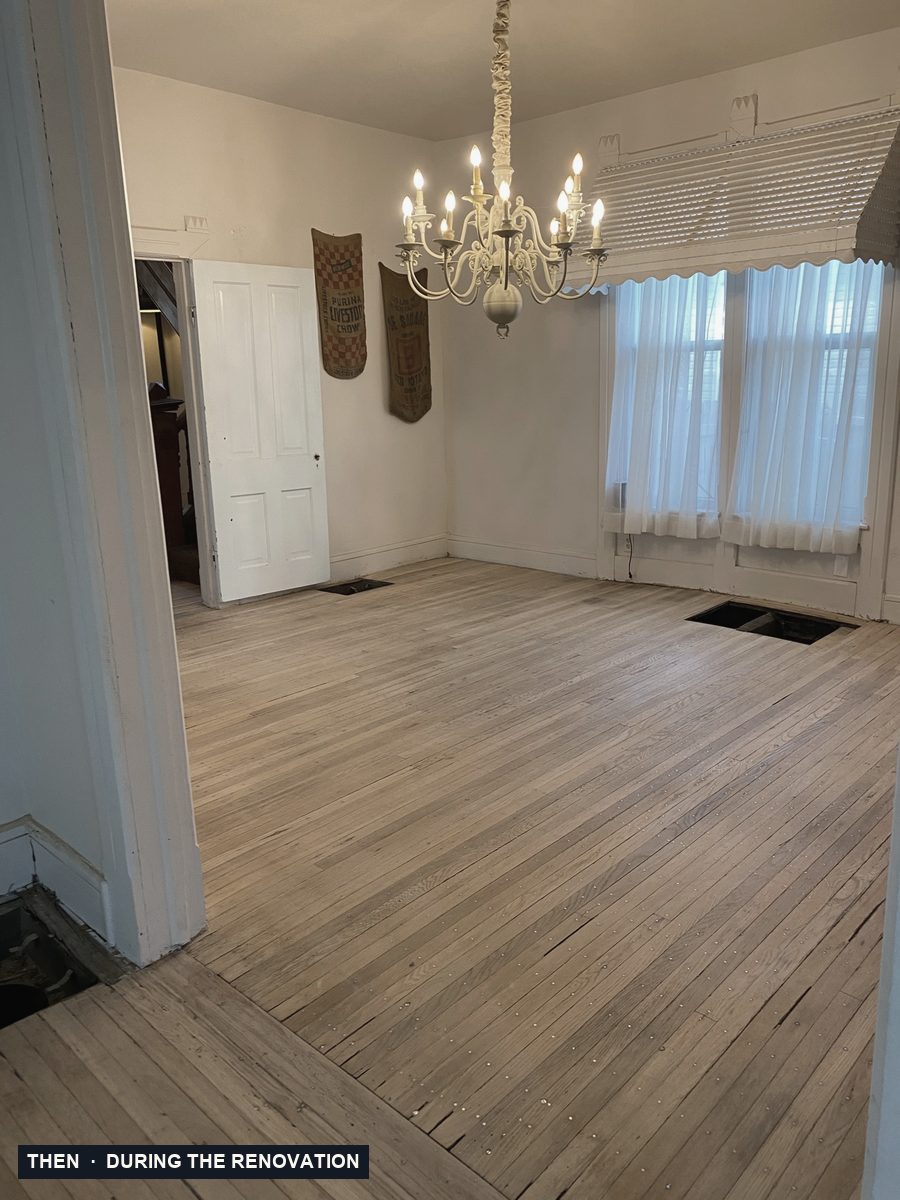
The floors
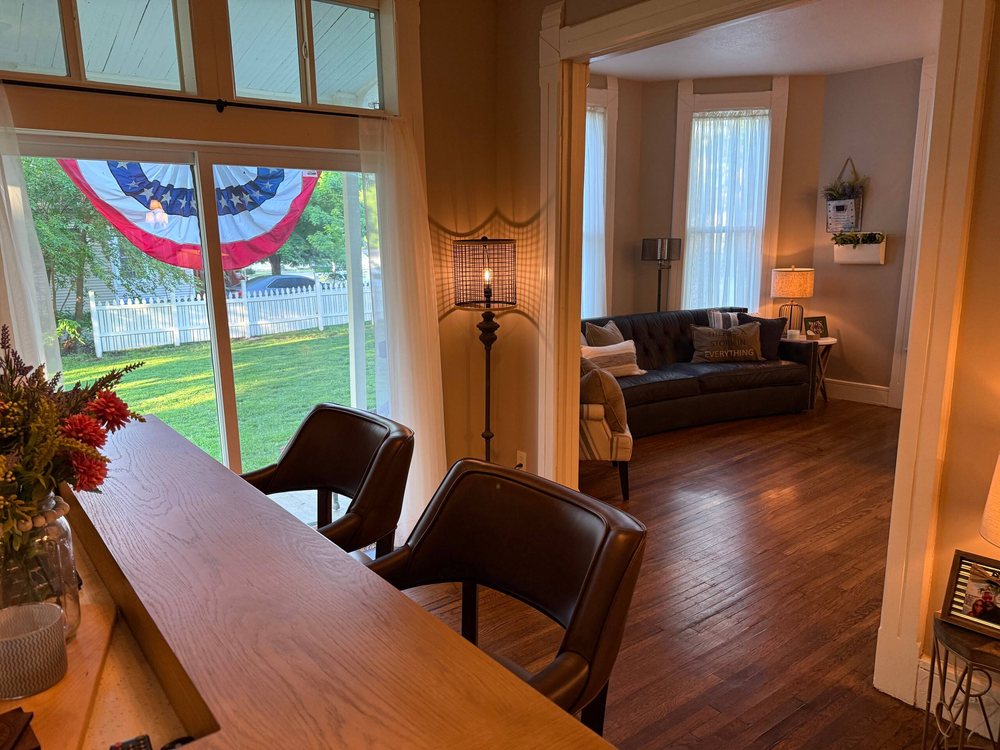
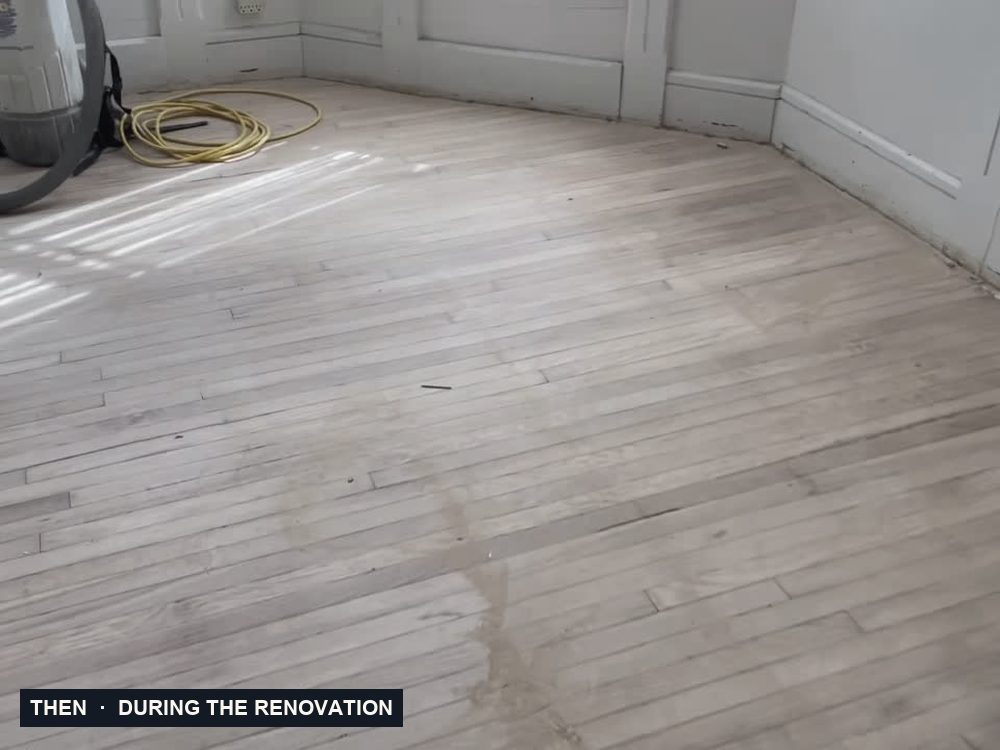
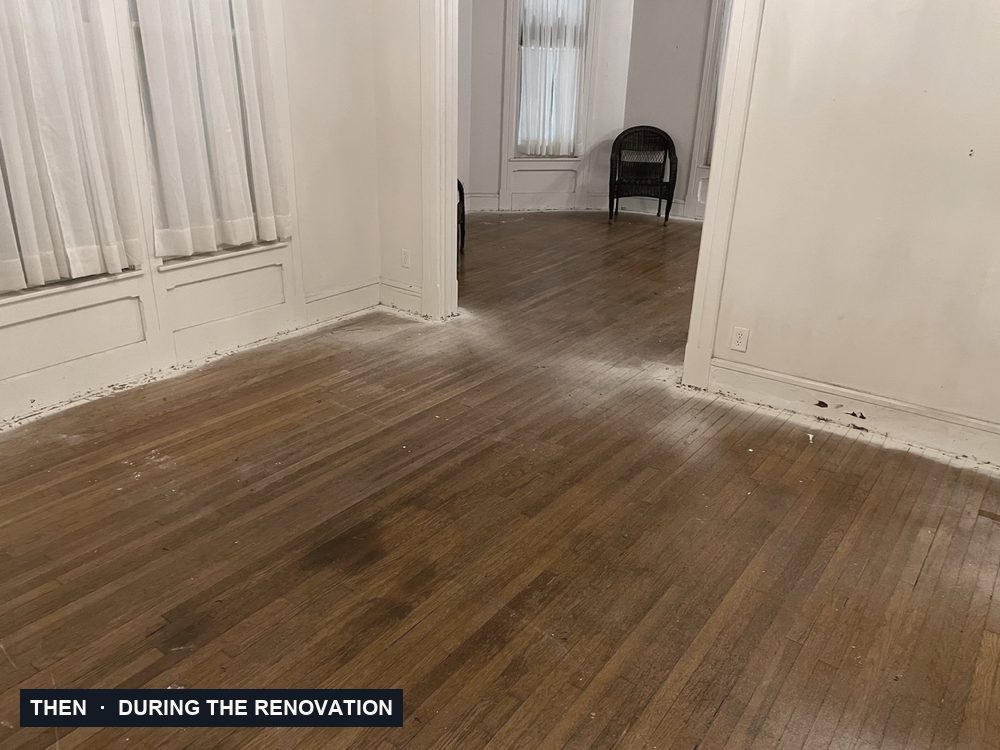
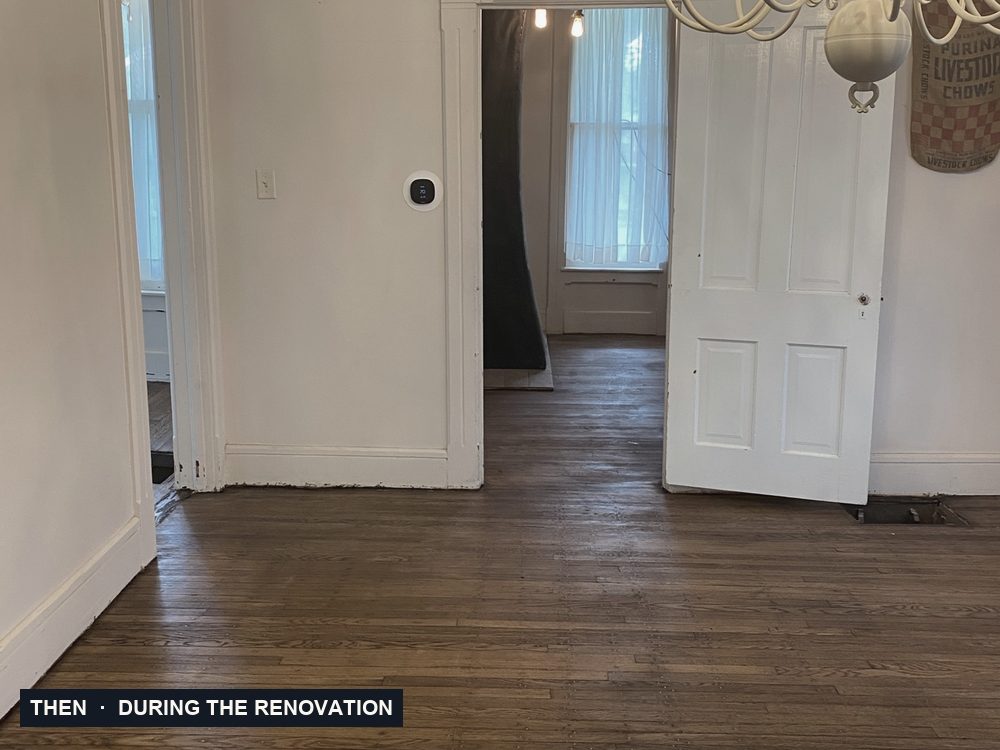
Sanded down to bare wood, then finished and filled with a table for the whole group.
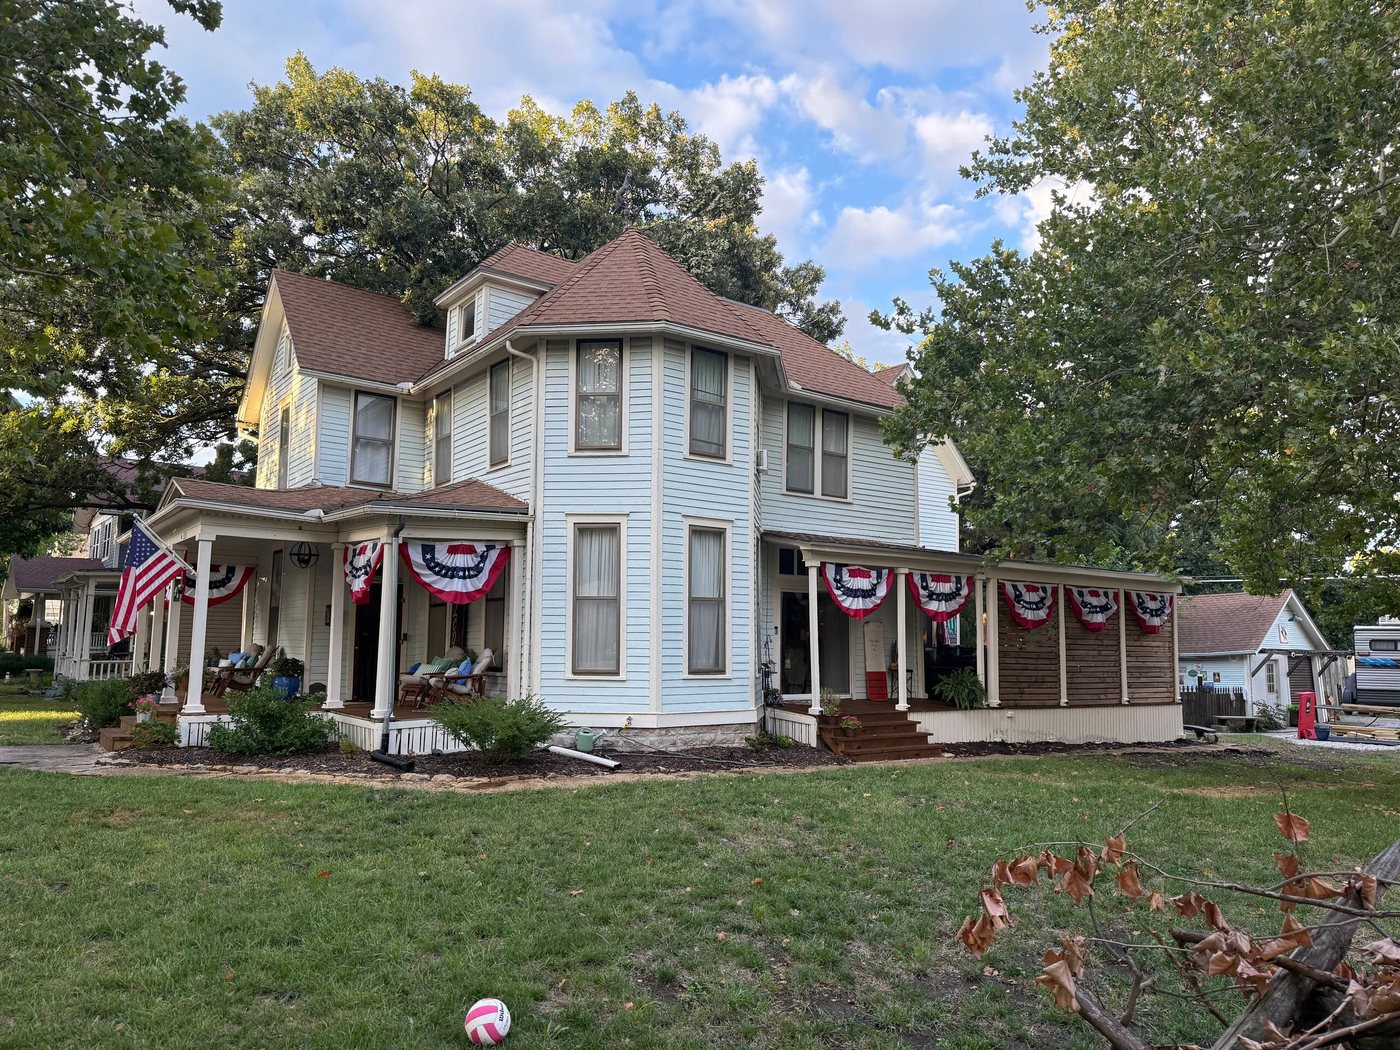
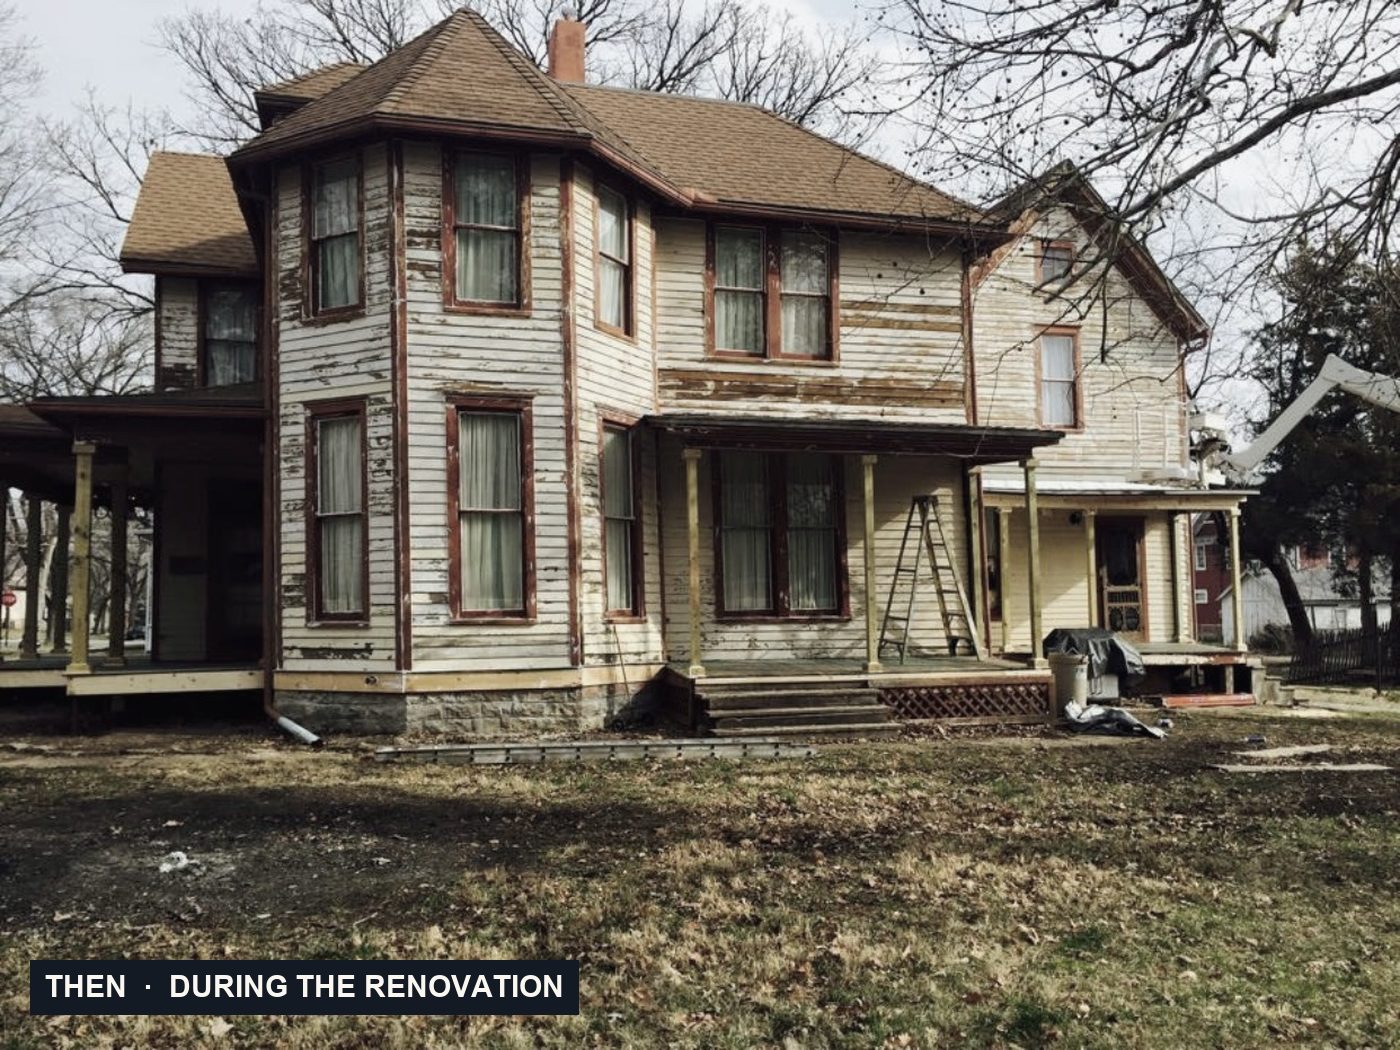
The turret side
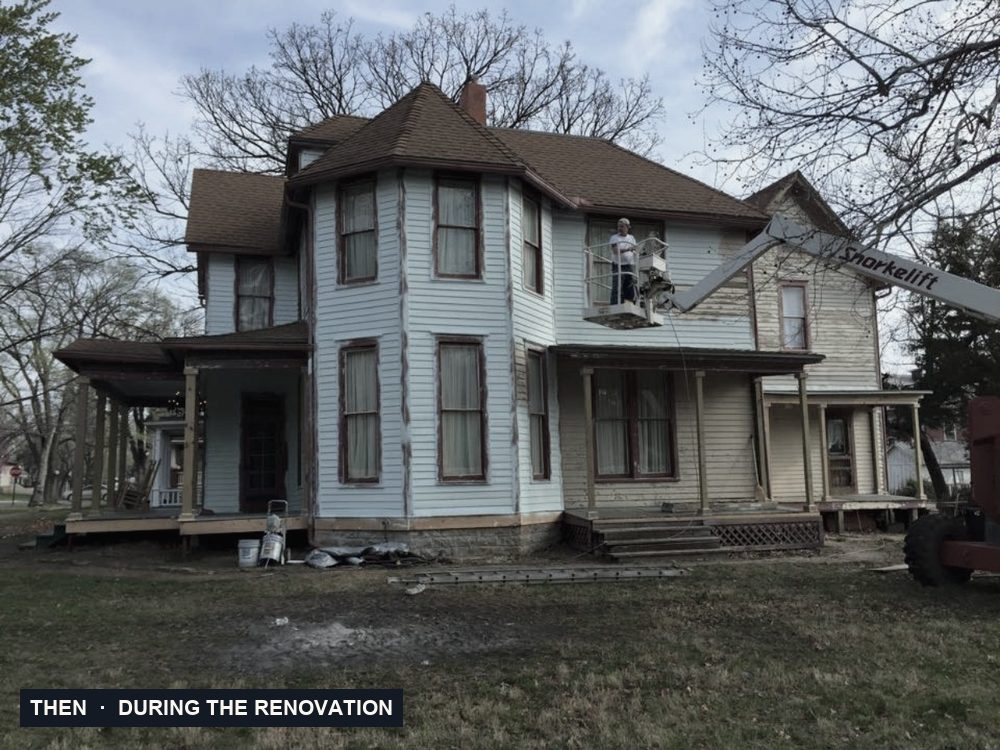
Ladders and a lift on the corner, then fresh paint, bunting and our new back porch.
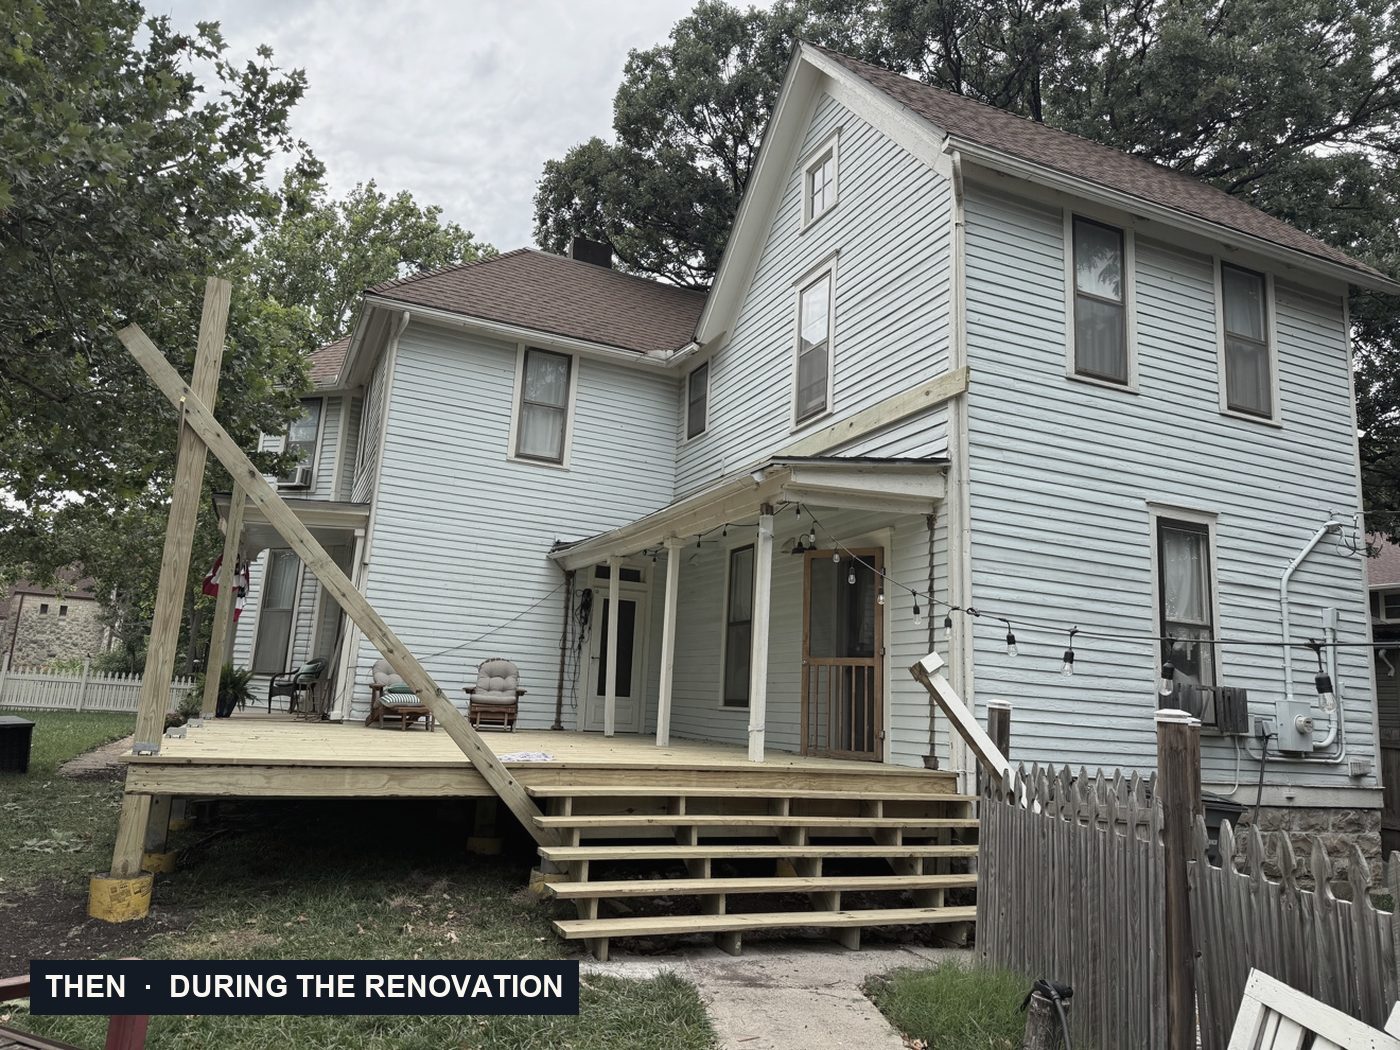
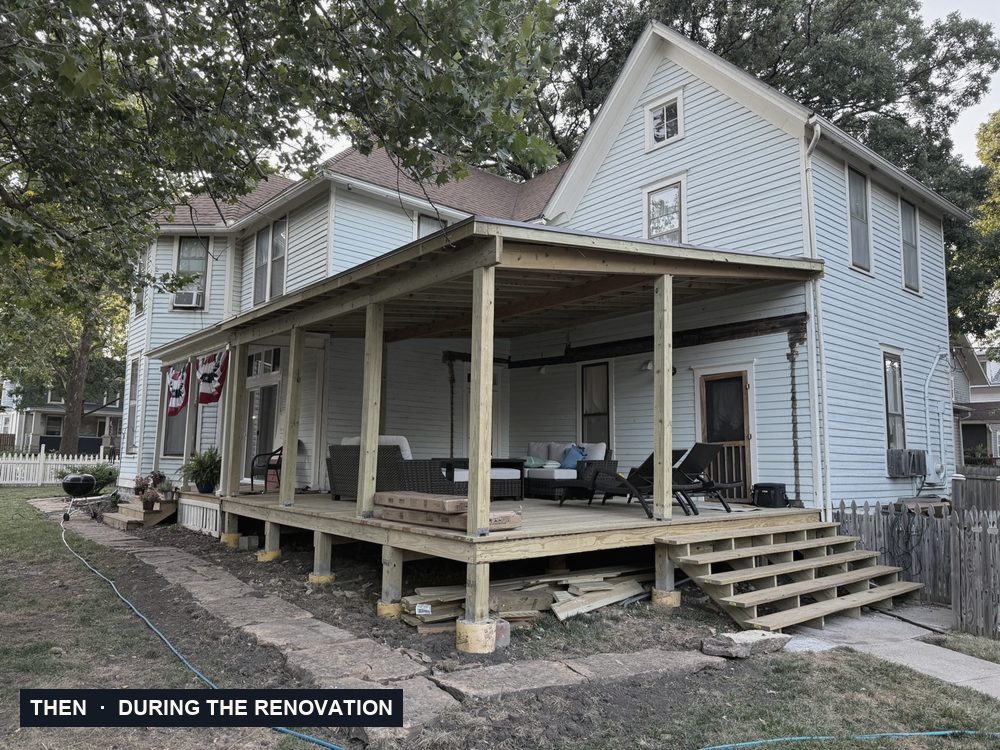
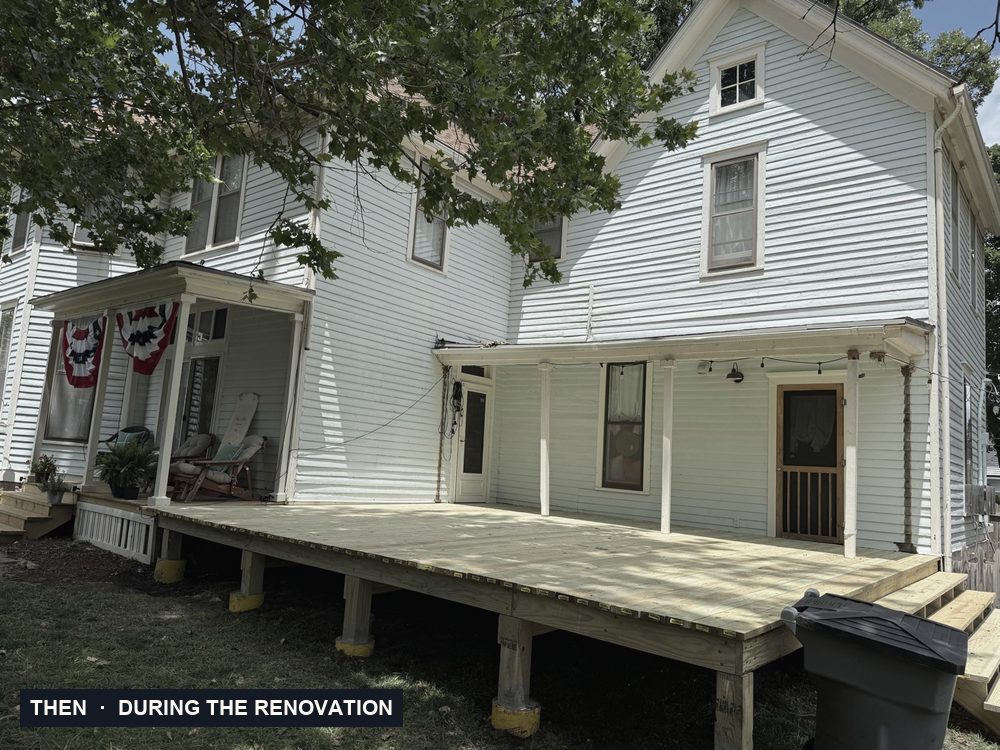
The back deck
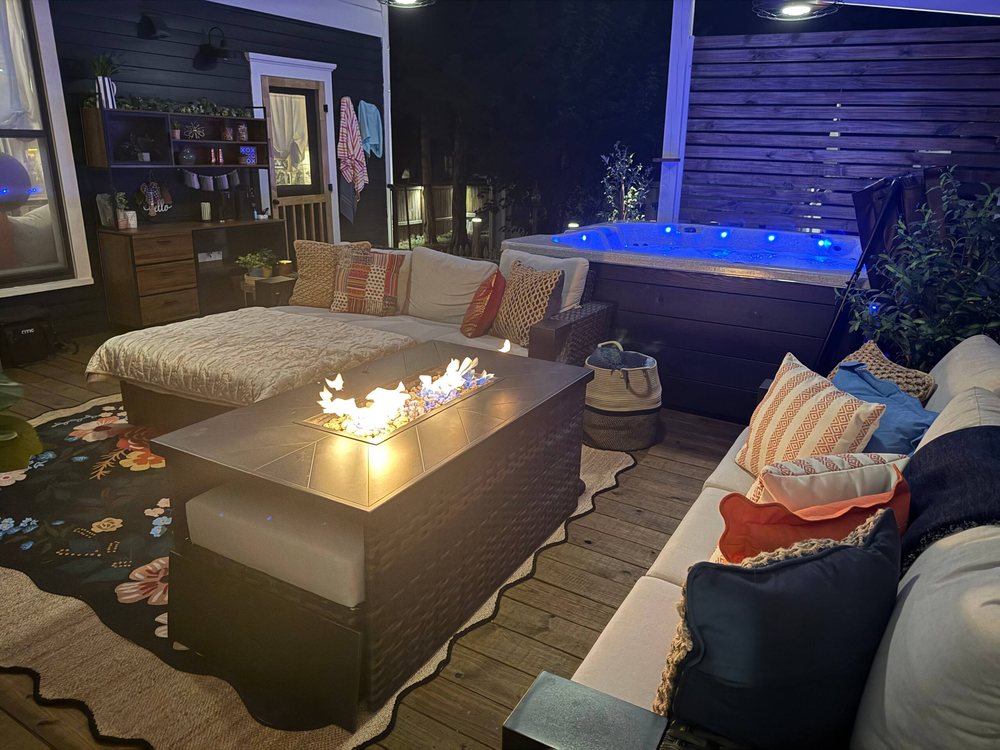
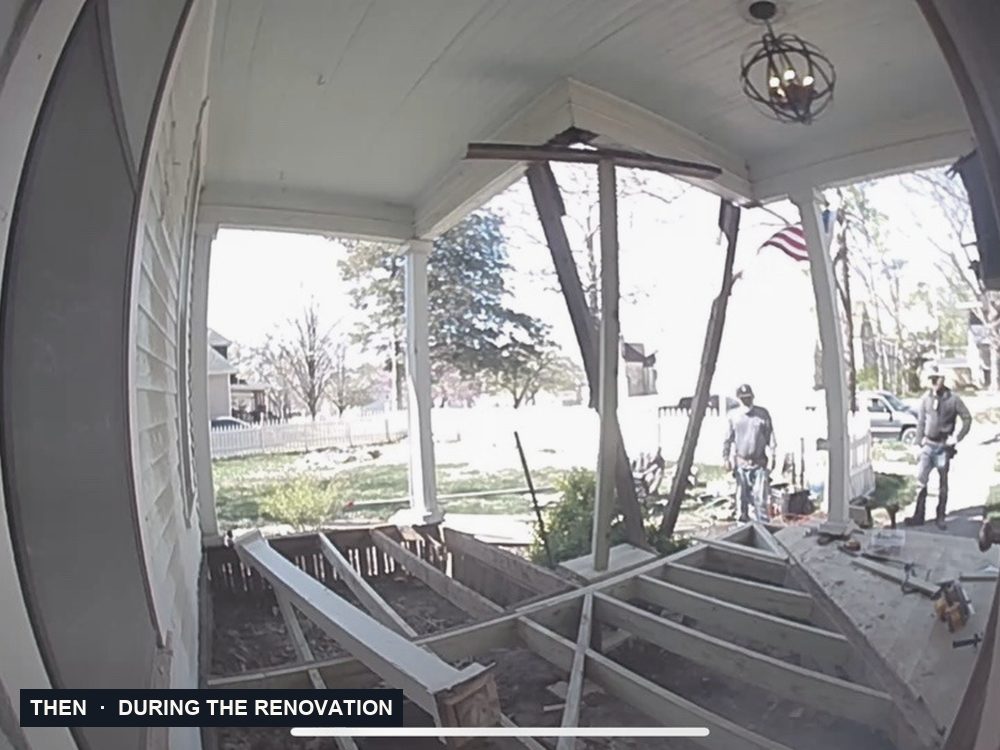
Framing going up, then our covered back porch and outdoor living room.
Chapter one
The floors, room by room
Under years of wear were the hardwood floors. They were sanded and refinished one room at a time.
Chapter two
The outside comes back
Pressure washing, scraping, ladders, a lift on the turret, new porch columns and a fresh coat of paint.
Chapter three
Porches and a deck
The front porch was rebuilt down to the joists. The newest chapter is ours: out back, a new deck went up board by board and became the covered back porch and outdoor living room.
Today
The Midtown Retreat
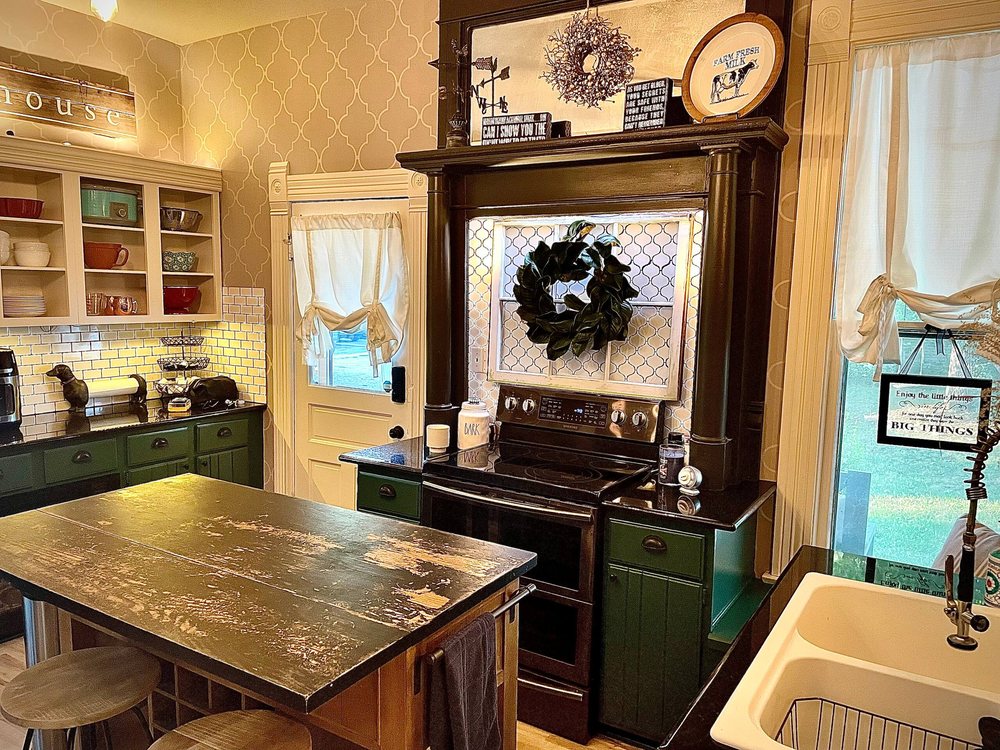
Hosting guests since 2020 and featured in Sallie Magazine. Four bedrooms, Richard's Tavern, a dining room that seats the whole group, and an outdoor living room with a fire pit and a hot tub, a short walk from ESU and downtown Emporia.